
Price Reduction - Views - Eco Friendly
Address
101 Towne Place, Clyde, NC
Price
$ 363,000
Property Attributes
- ID#4385048
- TypeSingle Family
- Listing Status Active
- CountyHAYWOOD
- CityClyde
- AreaHaywood County
- NeighborhoodTowne Place
- Zip28721
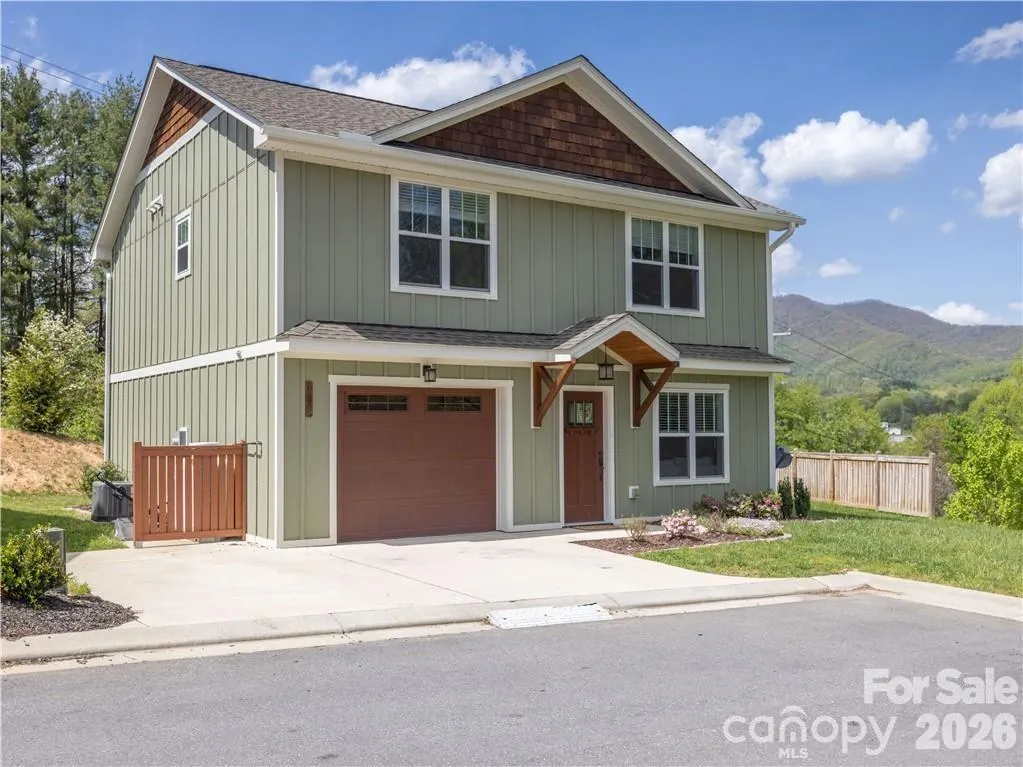
- StyleArts and Crafts
- Year Built2018
- Price$ 363,000
- Bedrooms3
- Full Bathrooms2
- Half Bathrooms1
- Sqr Footage1520
- Lot Size0.03 Acres
Data Source:
Canopy MLS
Property Description
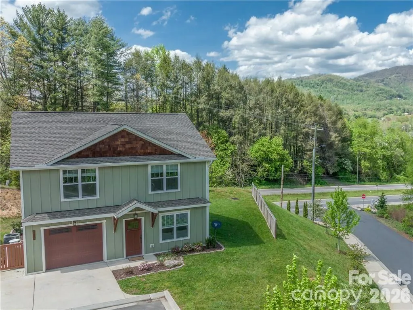
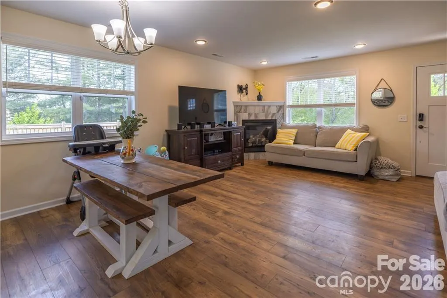
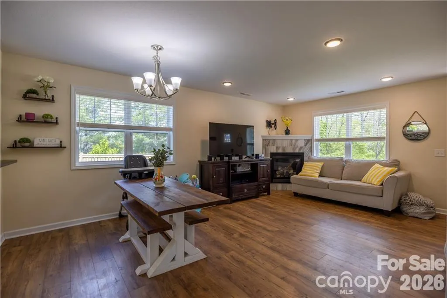
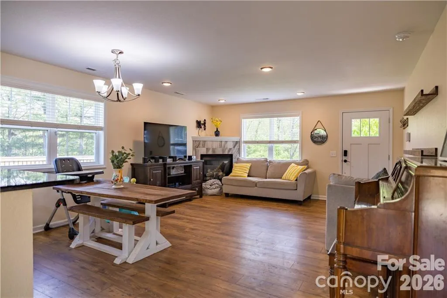
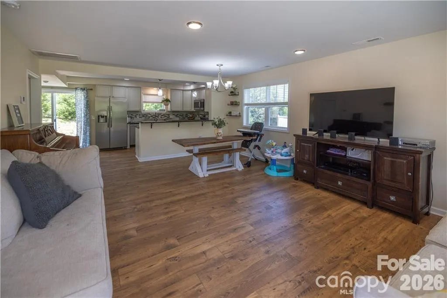
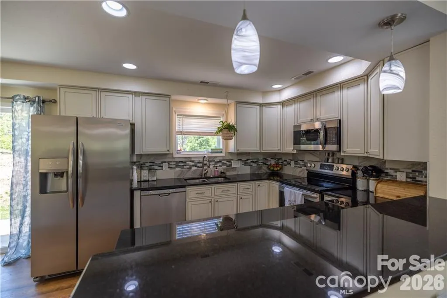
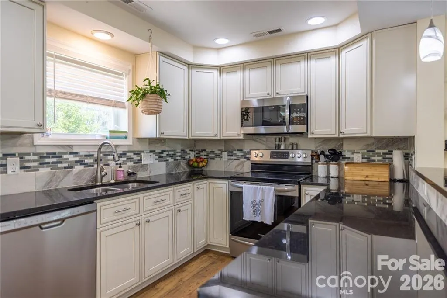
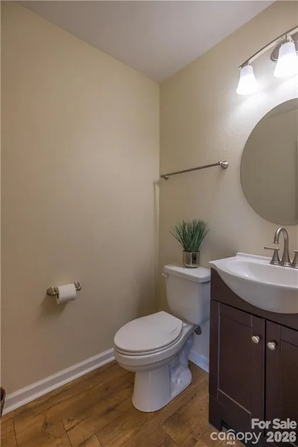
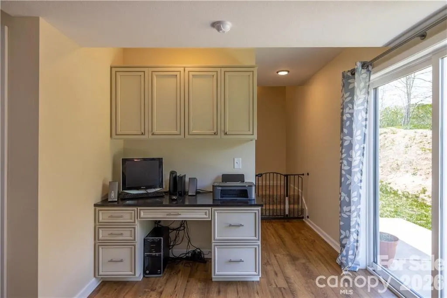
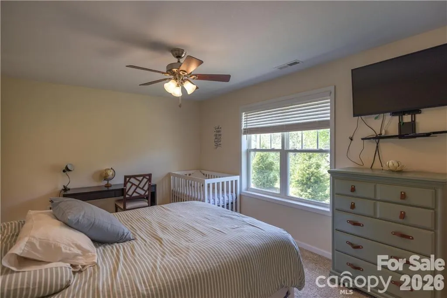
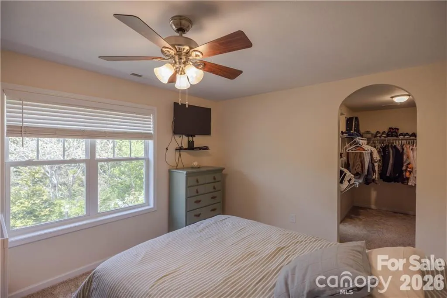
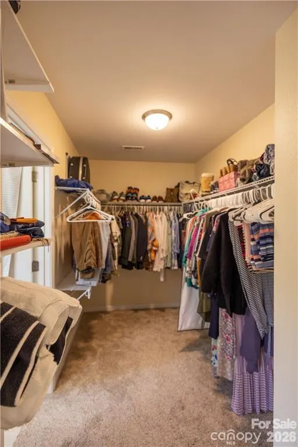
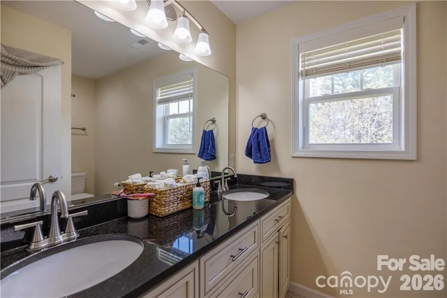
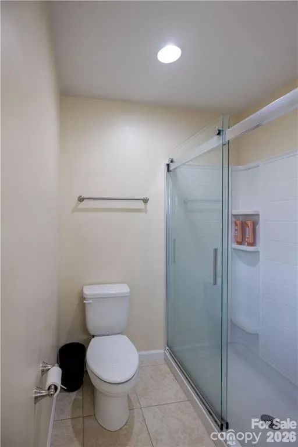
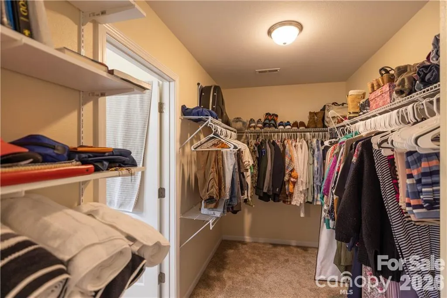
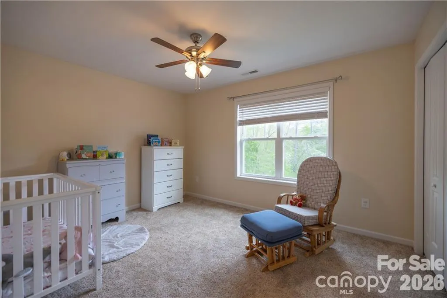
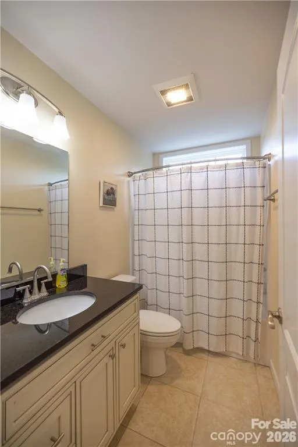
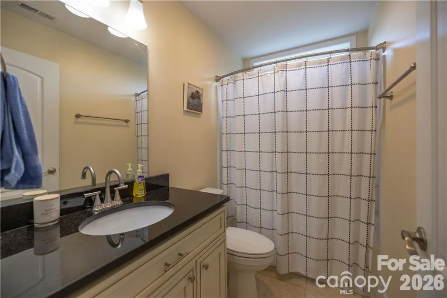
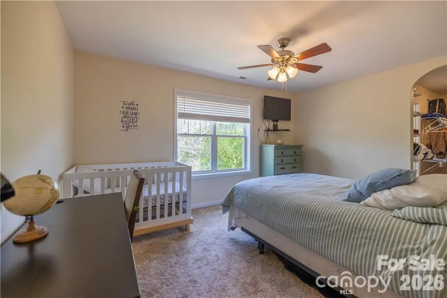
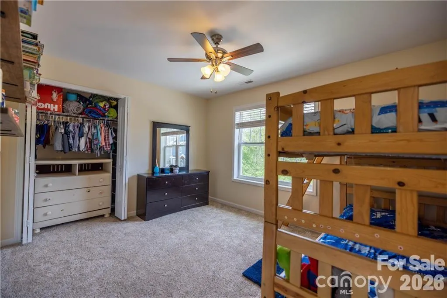
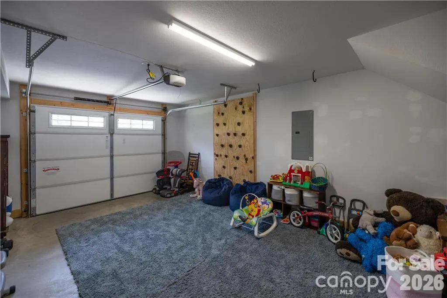
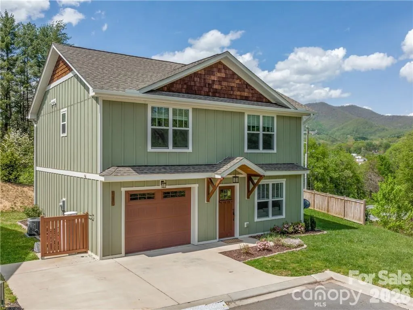
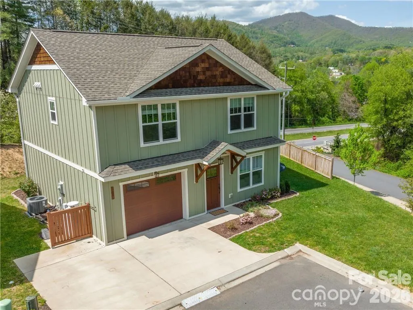
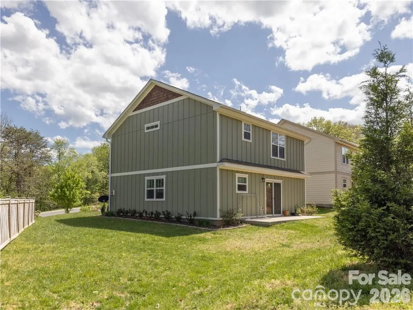
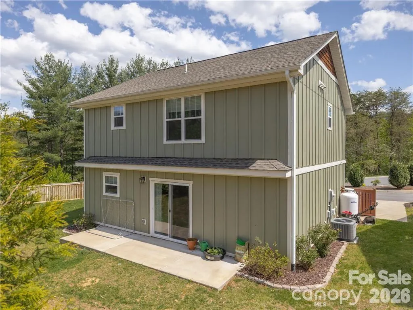
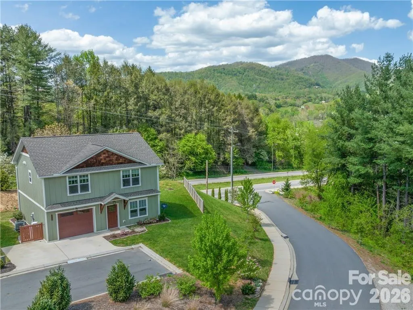
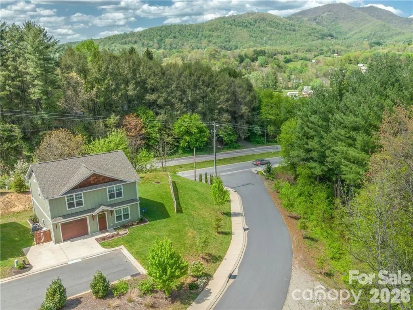
PRICE IMPROVEMENT! Picturesque energy-efficient home in convenient pocket neighborhood with long range views and easy access to nearby mountain towns, and just a 27 minute drive to Downtown Asheville. Thirteen recently constructed GREEN homes sit perched above the Clyde community a 7 minute drive to Waynesville and Lake Junaluska, with far east-facing views and easy access to all WNC has to offer, situated in the geographic midpoint of Western North Carolina's best small mountain towns. This home lives large, with an open concept great room leading to updated kitchen and office nook, with garage for storage or workshop space. Primary bedroom suite is expansive, with soaking tub and generous walk-in closet. Upstairs laundry closet with ample room for guests, home gym or office uses. Natural gas services major home systems, and energy-saving features from advanced insulation to EnergyStar appliances help keep your costs and your carbon footprint modest. Enjoy full time as the sellers have, or use as turn-key second home with a view, or reliable investment property in the ideal location.
| Elementary School | Middle School | High School |
|---|---|---|
| Clyde Elementary School | Canton Middle School | Pisgah High School |
| Price History | |
|---|---|
| 5/22/2026 | Listed $387,000 |
| 6/17/2026 | 3$378,000 |
| 9/12/2026 | 4$363,000 |
General Features
| Living Area | 1520 |
|---|---|
| Sewer | Public Sewer |
| Heating | Heat Pump,Natural Gas |
| Cooling | Ceiling Fan(s),Heat Pump |
| Utilities | Cable Available,Propane,Underground Power Lines,Wired Internet Available |
| Roof | Composition |
| Appliances | Dishwasher,Disposal,Dryer,Electric Oven,Electric Range,Electric Water Heater,ENERGY STAR Qualified Washer,ENERGY STAR Qualified Dishwasher,ENERGY STAR Qualified Dryer,ENERGY STAR Qualified Freezer,EN |
| Zoning | C-2 |
| HOA Fee | 800 |
| Garage Spaces | 1 |
| Patio/Porch Features | Front Porch,Rear Porch |
| Architectural Style | Arts and Crafts |
| Security Features | Carbon Monoxide Detector(s) |
| Construction Materials | Fiber Cement |
| Year Built | 2018 |
| View | Long Range,Mountain(s) |
| Levels | Two |
| Property Subtype | Single Family Residence |
| Parcel Number | 8637-40-1862 |
| Elevation | 2500 |
| Waterfront Features | None |
| Community Features | Sidewalks |
| Additional Parcels Description | none |
| Assoc Fee Paid Per | Annually |
| County | Haywood |
| New Construction | No |
| Property Type | Residential |
| HOA | Yes |
| Subdivision Name | Towne Place |
| Garage Y/N | Yes |
| Green Sustainability | Advanced Framing,Engineered Wood Products,Spray Foam Insulation |
| Full Baths | 2 |
| Directions | Follow I-40 W past Canton,take Exit 27 toward US 19/23 Clyde/Waynesville/Maggie Valley,take 2nd exit to right,Exit 106,first RIGHT onto Towne Place,last home on LEFT in cul-de-sac. |
| High School | Pisgah |
| City | Clyde |
| Association Name | Clyde Towne Place HOA |
| Senior Community Y/N | No |
| Open Parking Spaces | 1 |
| Lot Size Units | Acres |
| Carport Y/N | No |
| Elementary School | Clyde |
| Middle/Junior High School | Canton |
| Additional Parcels Y/N | Yes |
| Standard Status | Active |
| CAR_HOASubjectTo | Required |
| Construction Type | Site Built |
| Restrictions | Deed |
| Tax Assessed Value | 221900 |
| Listing Terms | Assumable,Cash,Conventional,FHA,FMHA,Nonconforming Loan,USDA Loan,VA Loan |
Interior Features
| Interior Amenities | Cable Prewire,Open Floorplan,Walk-In Closet(s) |
|---|---|
| Flooring | Carpet,Wood |
| Fireplace Features | Gas Vented,Living Room |
| Basement (Y/N) | No |
| Window Features | Insulated Window(s) |
| Fireplace Y/N | Yes |
| Above Grade Finished Area | 1520 |
| Half Baths | 1 |
| Laundry Features | Laundry Closet,Upper Level |
| Total Bedrooms | 3 |
| Total Baths | 3 |
| SqFt Main | 620 |
| SqFt Garage | 280 |
| SqFt Upper | 900 |
Exterior Features
| Exterior Amenities | Lawn Maintenance |
|---|---|
| Fencing | Back Yard |
| Parking Features | Driveway,Garage Faces Front,Parking Space(s) |
| Lot Features | Cleared,Cul-De-Sac,Paved,Views |
| Water Source | City |
| Lot Size Area | 0.03 |
| Foundation Details | Slab |
| Lot Dimensions | 30x30x30x30 |
| Road Surface Type | Concrete,Paved |
| Other Parking | One-car garage,two spaces front of garage..(Parking Spaces: 3+) |
| Covered Spaces | 1 |
| Door Features | Insulated Door(s) |
| Road Responsibility | Publicly Maintained Road |
| Main Level Garage YN | Yes |
Amenities
- Foreclosure
- Views
- Short Sale
- New Construction
- Adult 55+
- Lease To Own
- No HOA Fees
- Furnished
- Primary On Main
- Air Conditioning
- Seller Finance
- Green
- Fixer Upper
- Horse
- Golf
- Fireplace
- Deck
- Garage
- Basement
- Pool
Property vs Single Family Average in 28721
Price
Year Built
Visits
 Canopy MLS® Copyright ©2026 All rights reserved.
